


A credible Palm Springs address, ready on day one
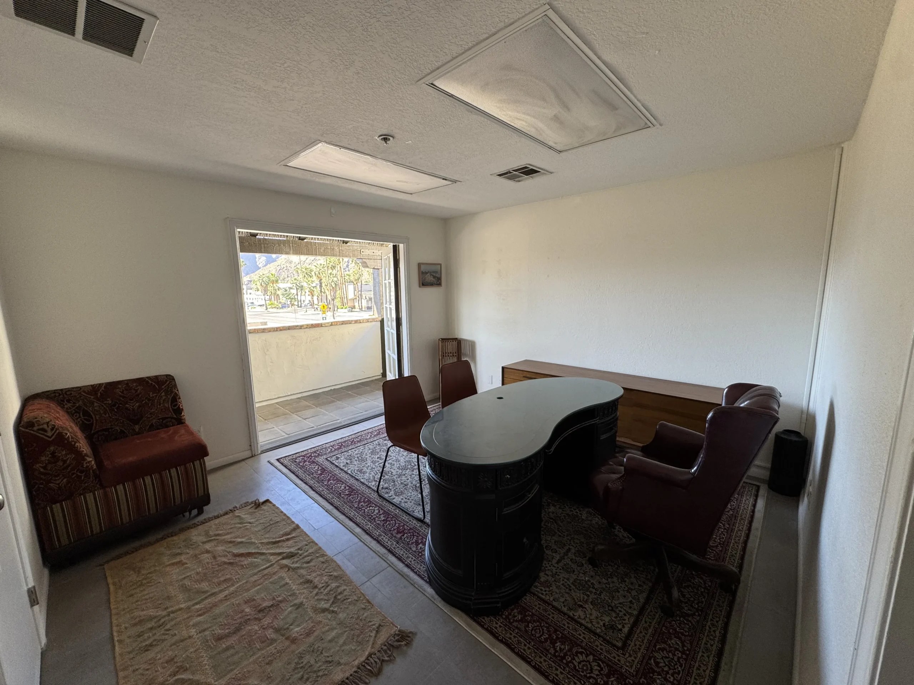
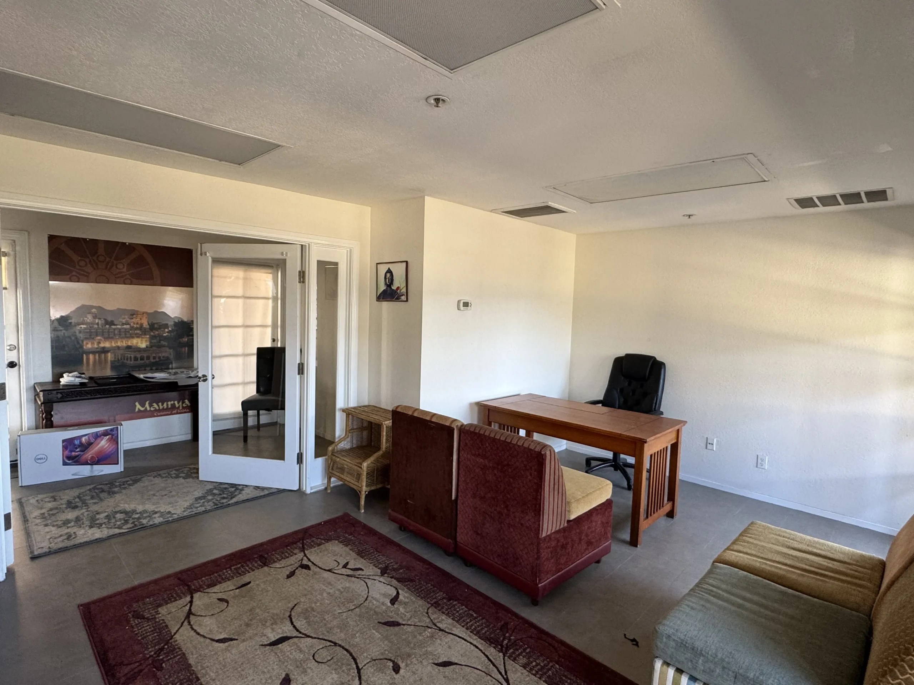
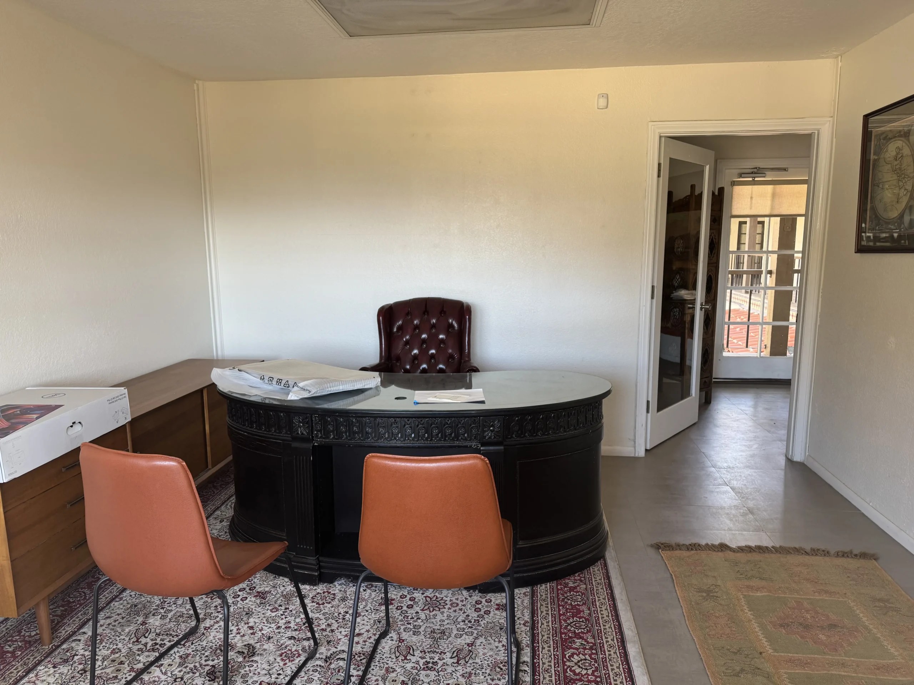
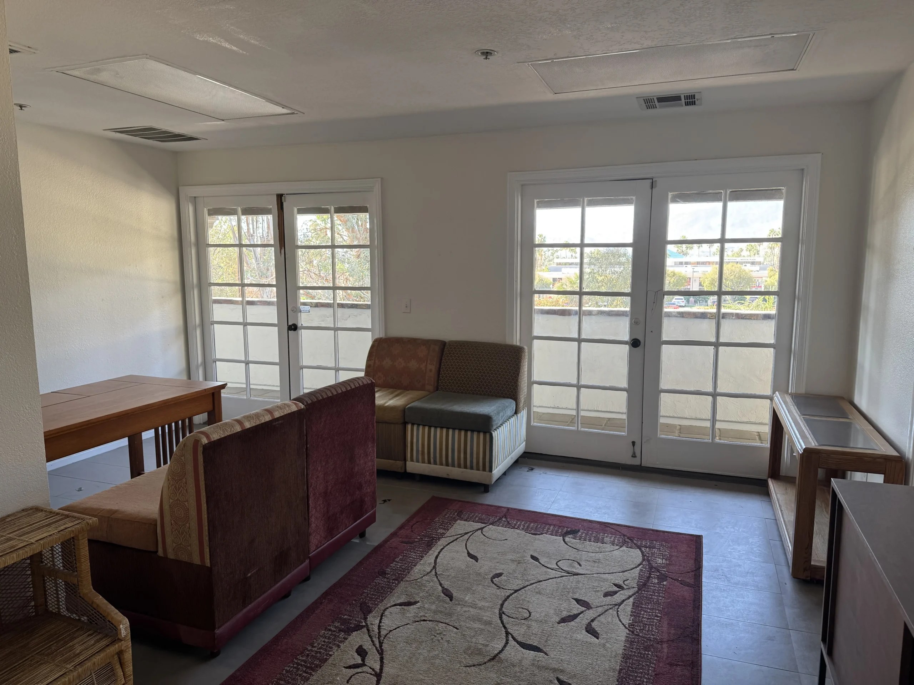
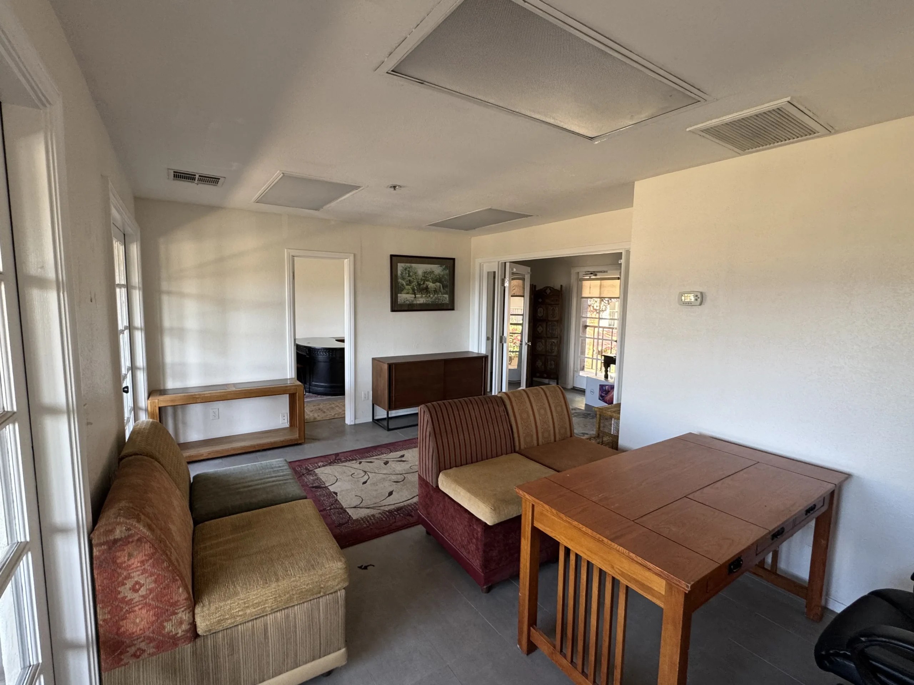
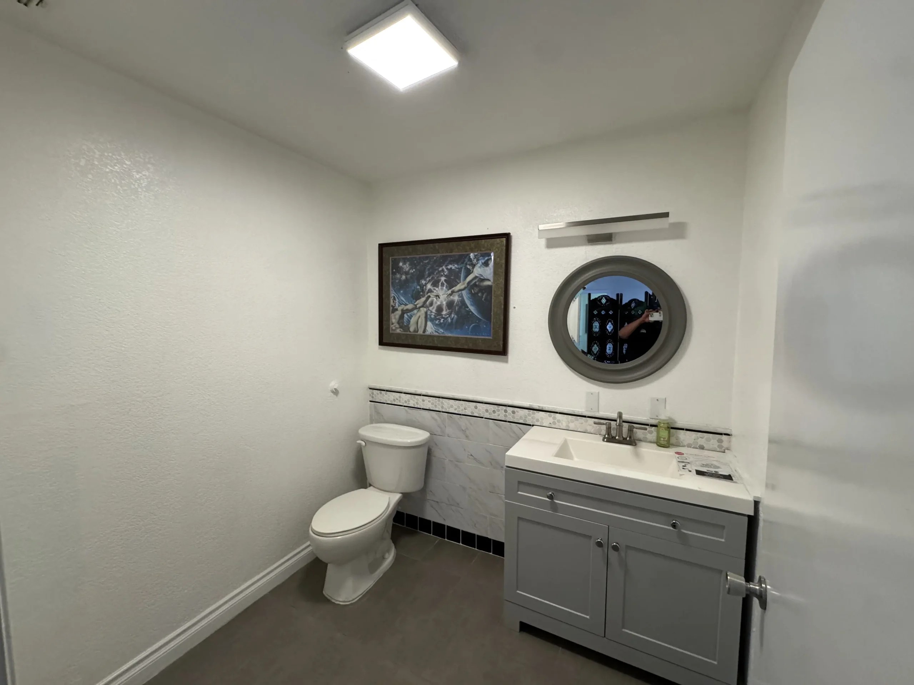
Suite 211 offers a turn-key ±848 SF professional office condominium suited to medical, legal, financial, insurance, and client-facing professional service tenants seeking a credible Palm Springs address. The open-plan layout fits three to seven people, with abundant natural light, central HVAC, and finished common areas requiring no tenant-improvement work.
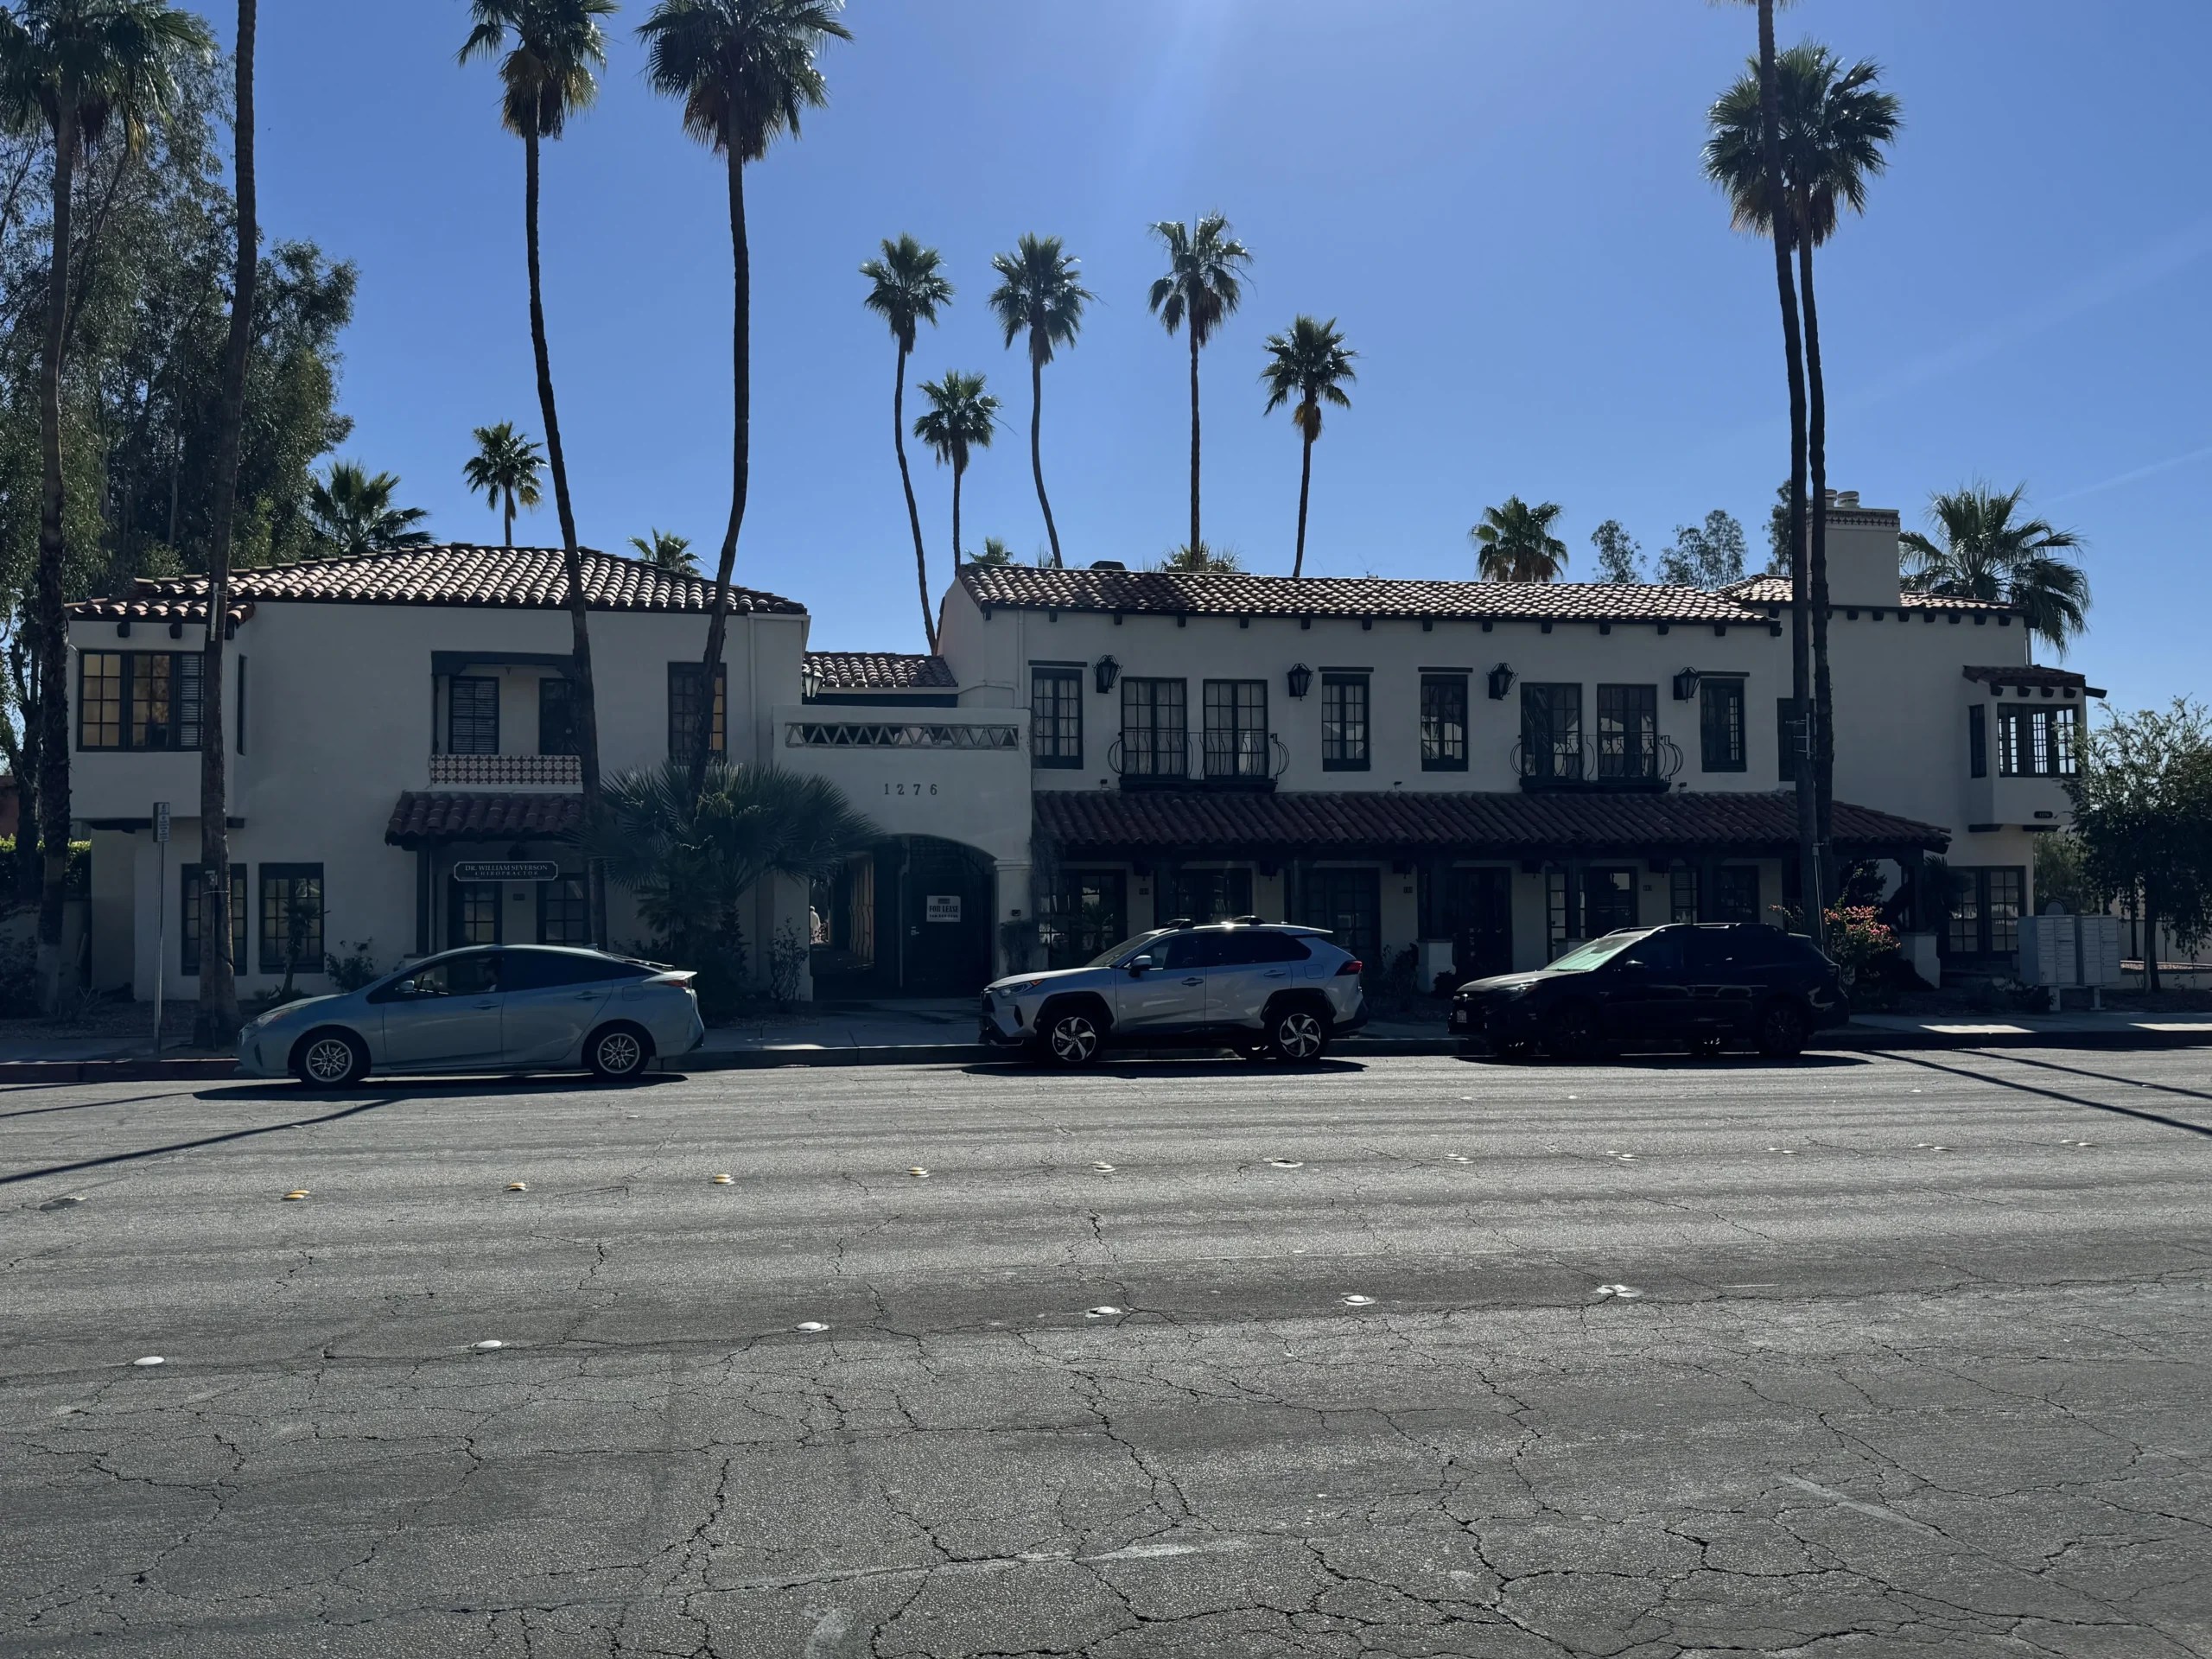
The suite sits on the second floor of a stable, professionally managed Class B building anchored by established medical, legal, accounting, and real estate tenants — creating natural cross-traffic and a credible business environment. Built in 1989 with 12′ ceilings, 24-hour access, building signage, and a security system, the suite is available immediately on a negotiable term.
Why Suite 211 works
Palm Canyon frontage
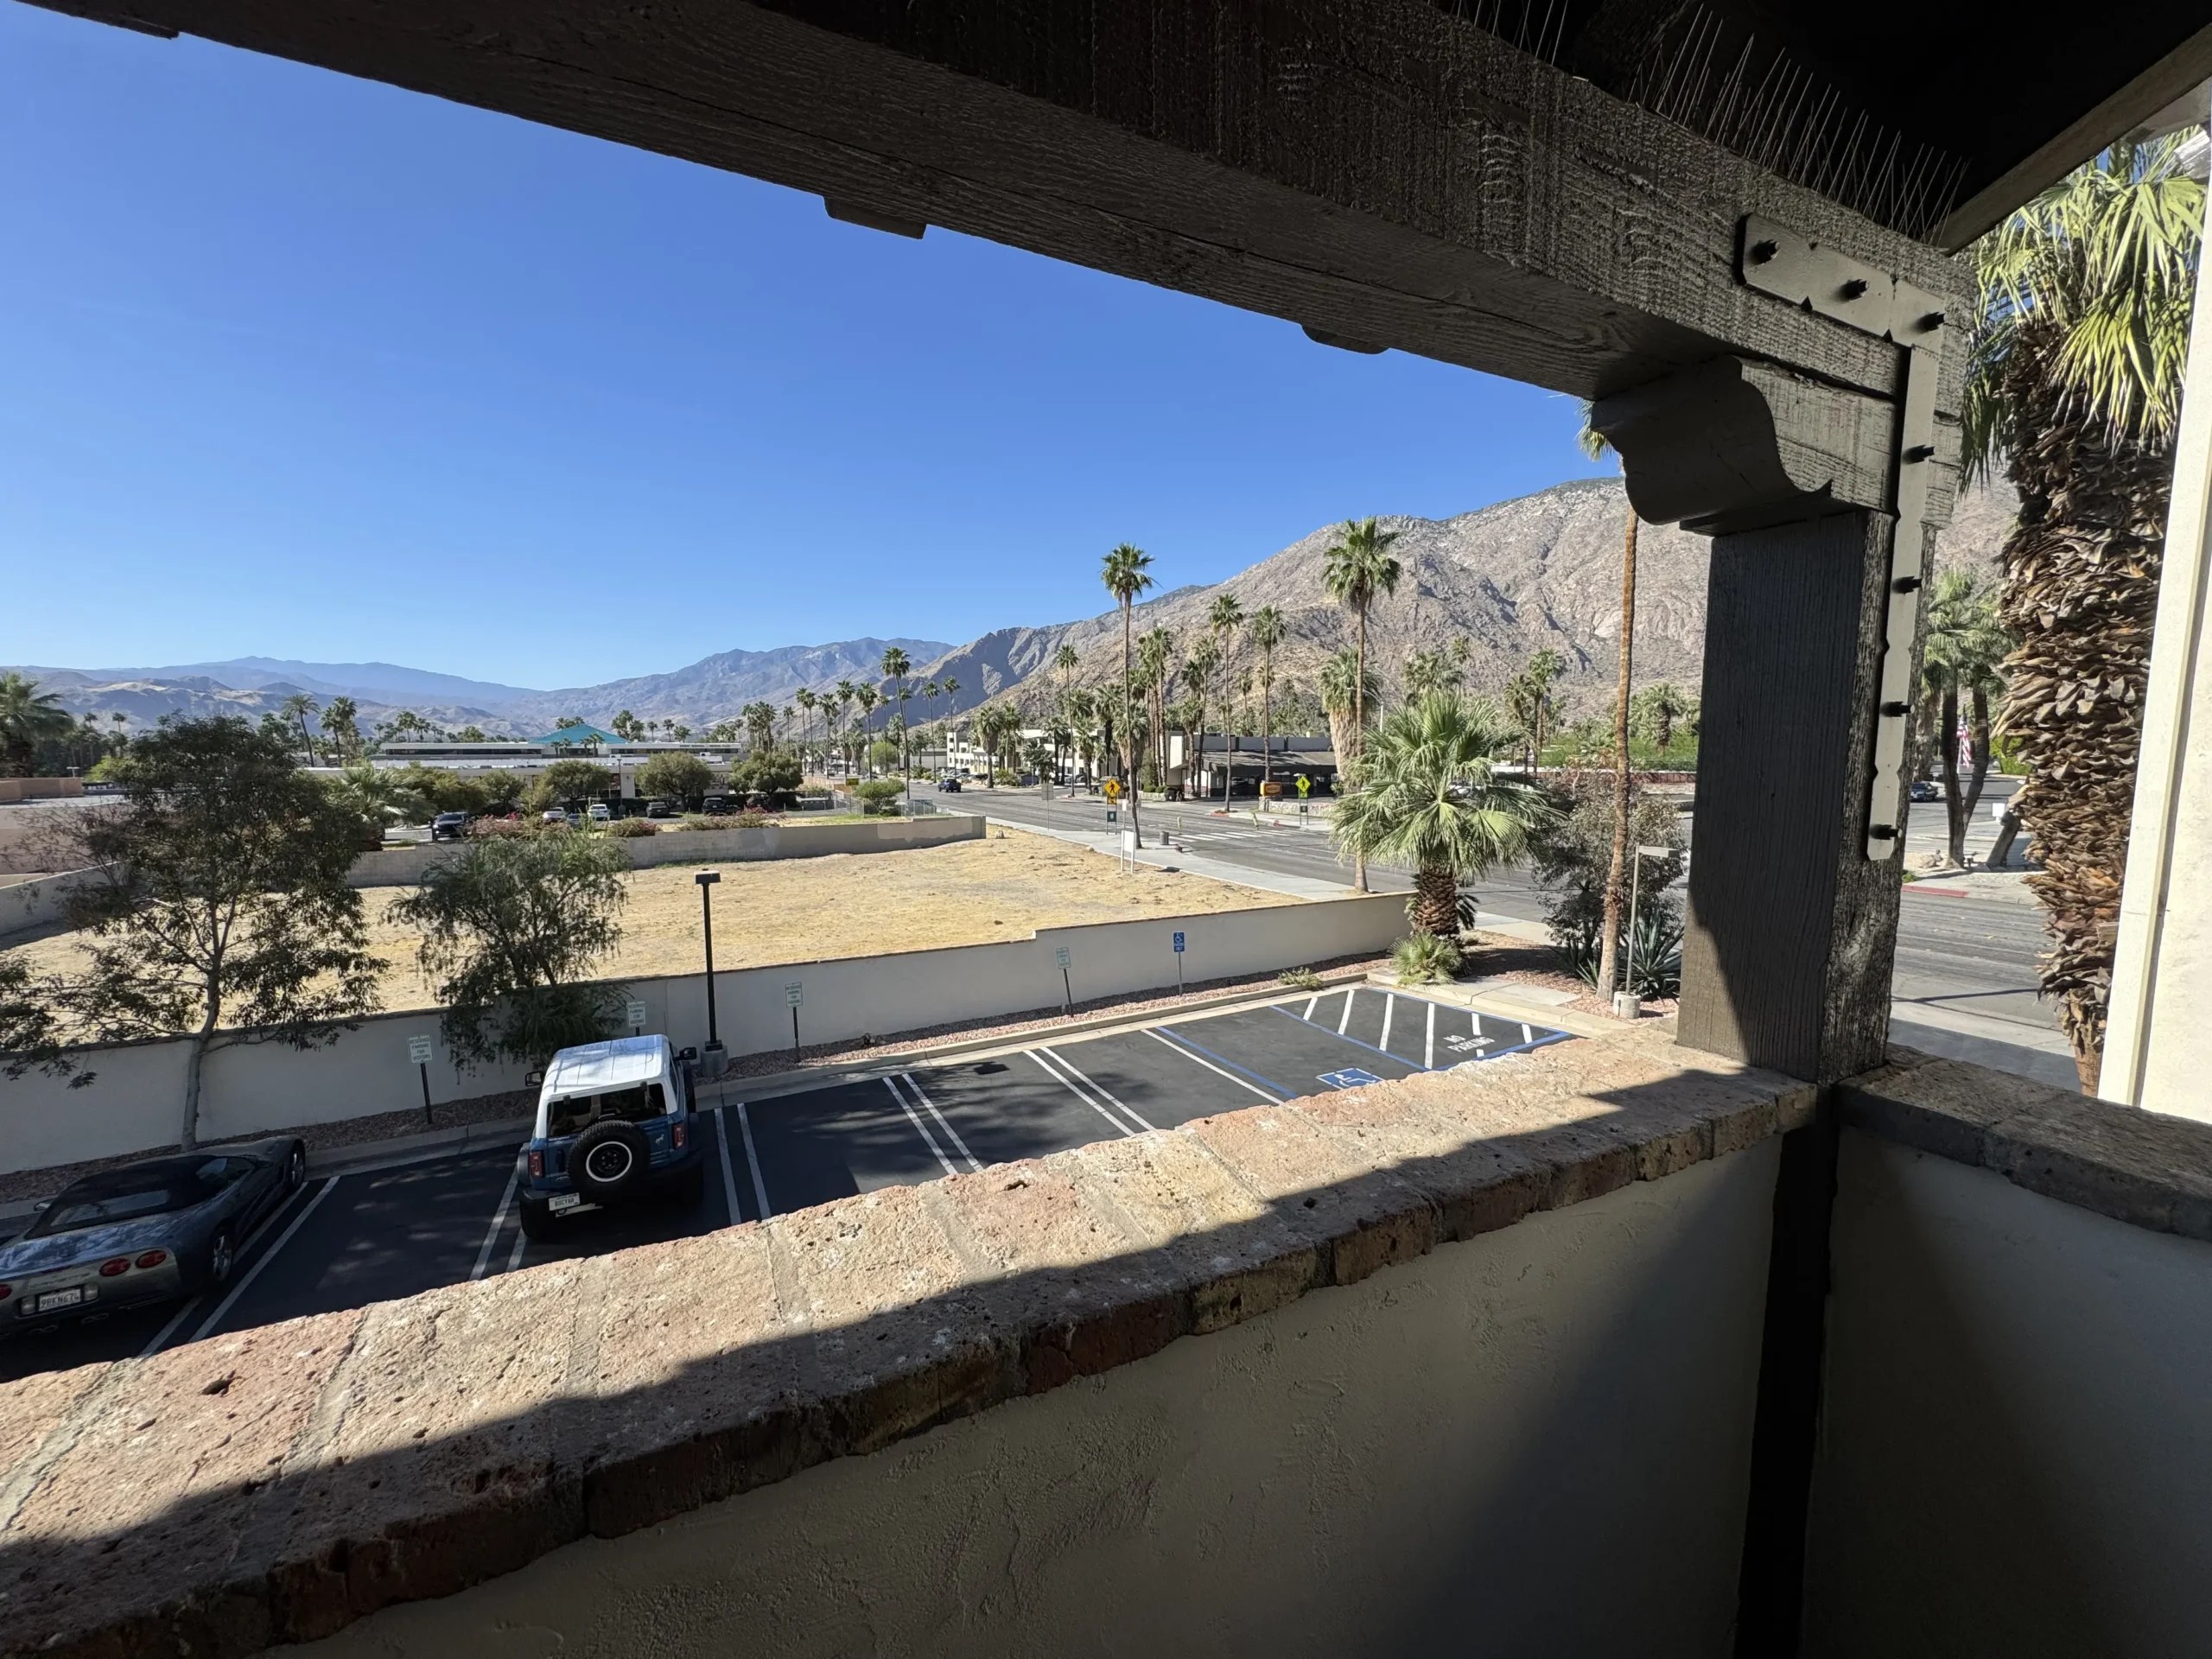
Direct frontage on N Palm Canyon Drive — the primary commercial corridor through Uptown Palm Springs — with building signage available to the street.
Turn-key move-in
Open-plan suite for 3–7 people with finished common areas and no tenant-improvement work required. Occupy immediately on a negotiable term.
60 on-site parking stalls
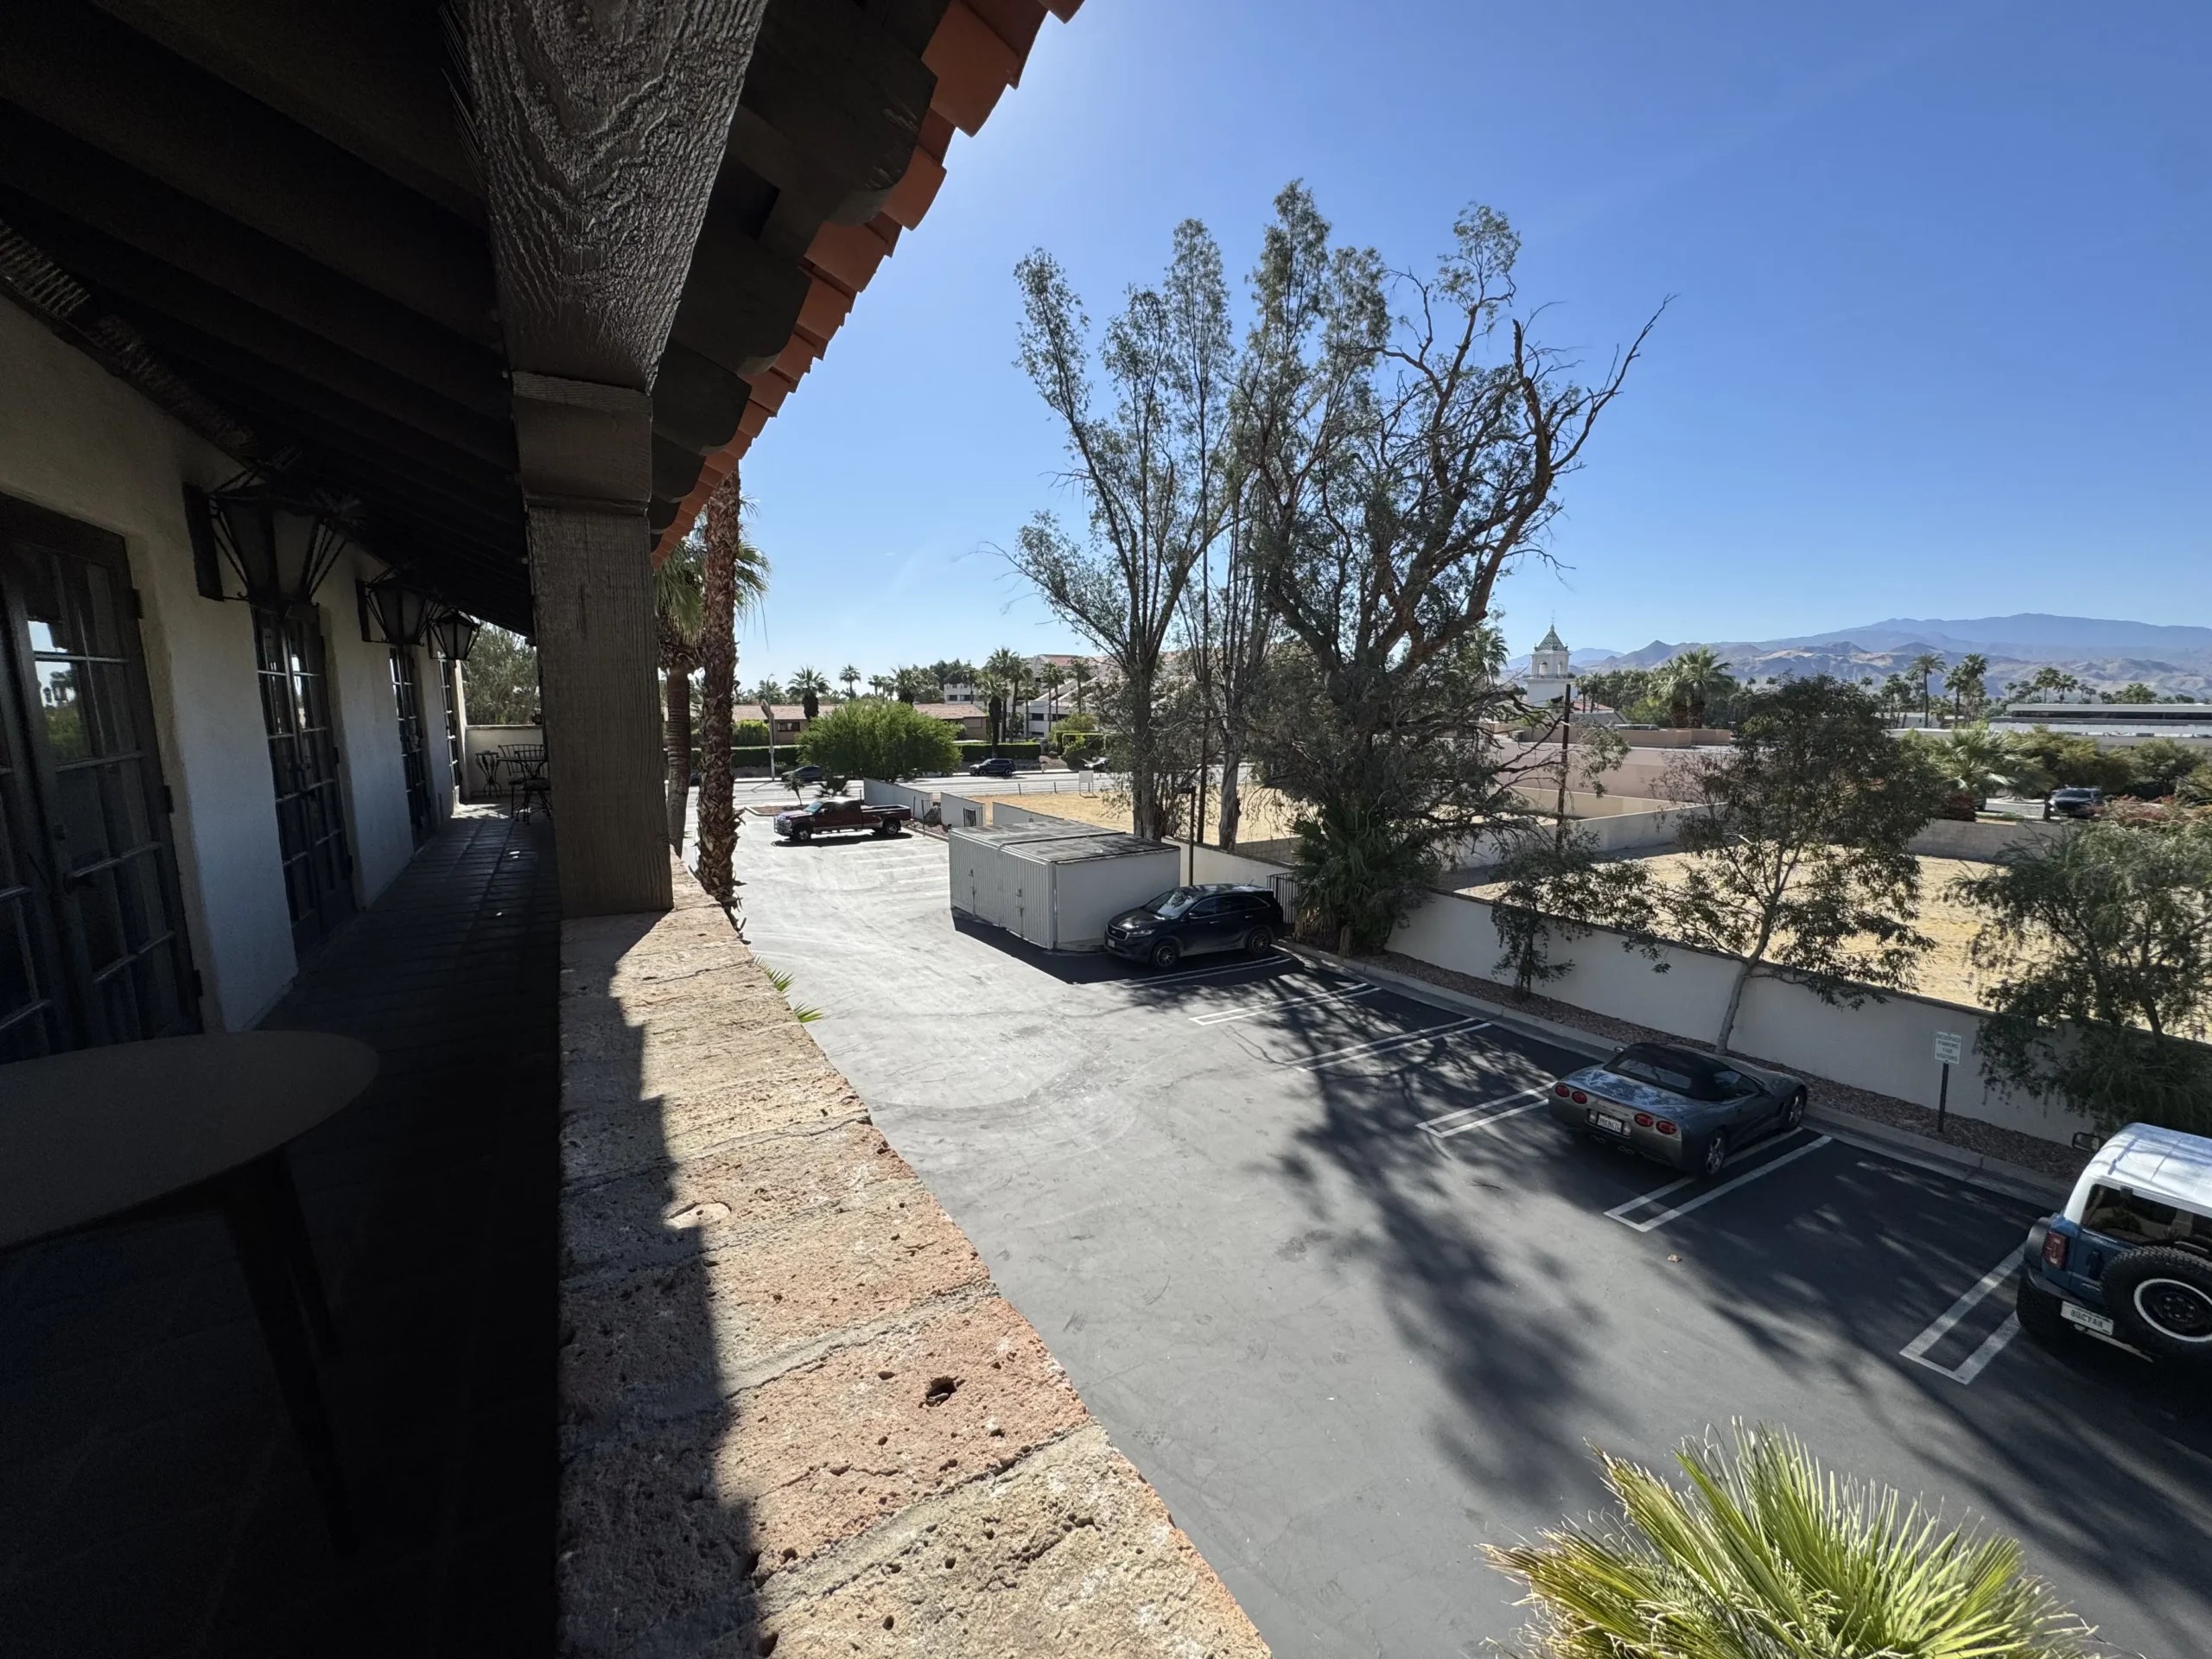
Forty surface and twenty covered stalls on site — ample, convenient parking for staff and clients in the heart of the uptown corridor.
Credible tenant mix
The building is anchored by established medical, legal, accounting, and real estate tenants, generating steady cross-traffic and referral adjacency.
Uptown Palm Springs, on the canyon corridor
The building fronts N Palm Canyon Drive in Uptown Palm Springs — a walkable design and professional-services district minutes from the downtown core. Clients reach the suite in roughly five minutes from Downtown Palm Springs and eight minutes from Palm Springs International Airport, with a bus line serving the corridor.
Building & suite amenities
- 24-hour access
- 60 on-site parking
- Building signage
- Security system
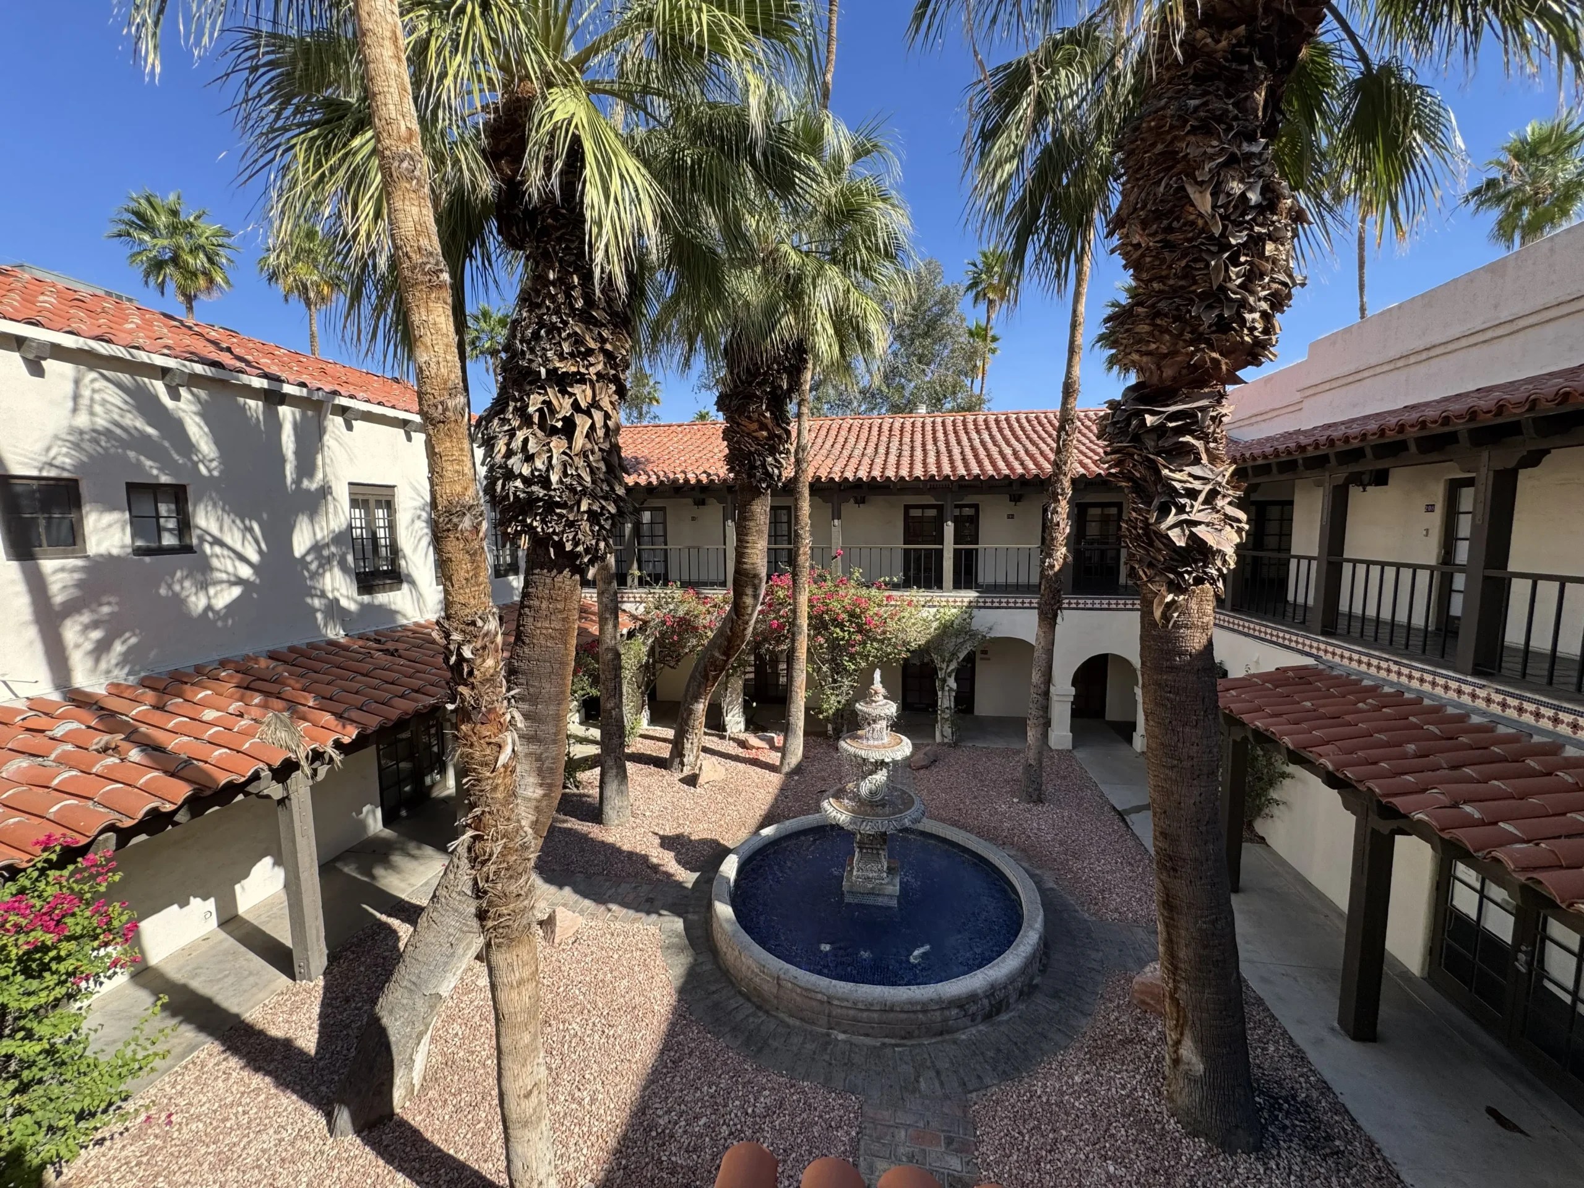
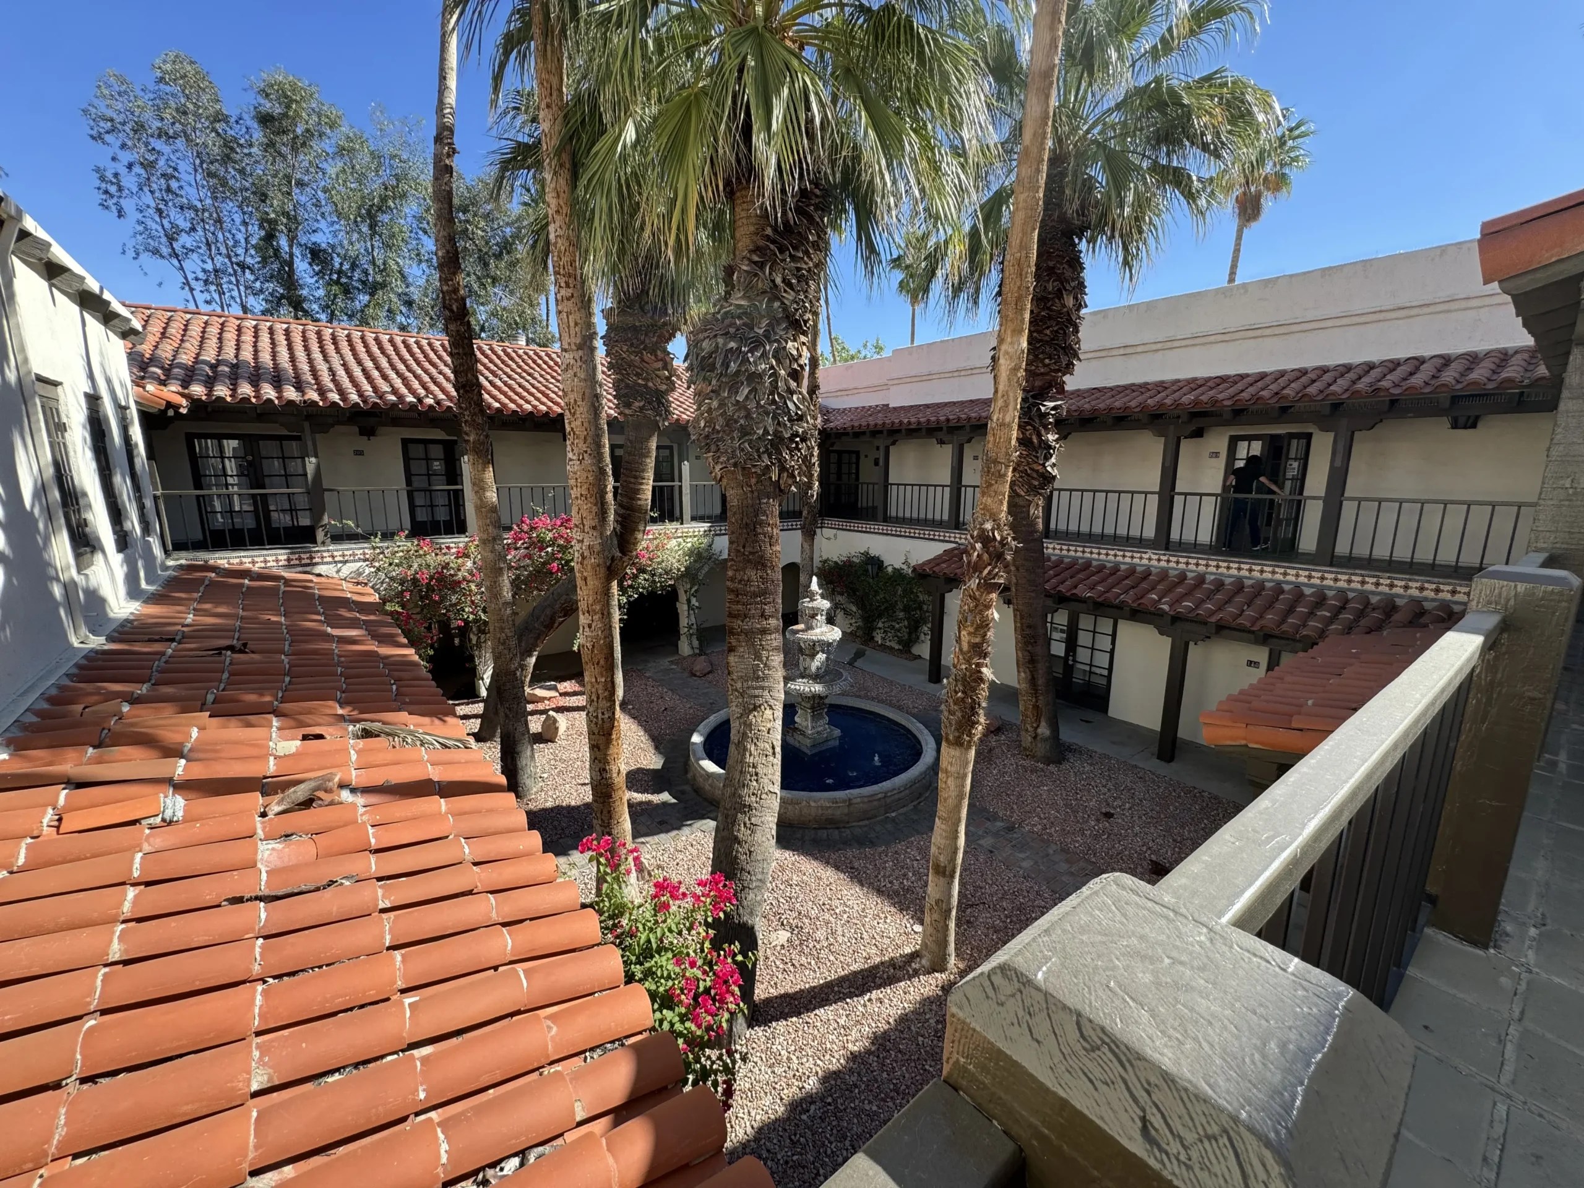
- Central courtyard & atrium
- Storage available
- Bus line served
- ADA accessible
- Central HVAC
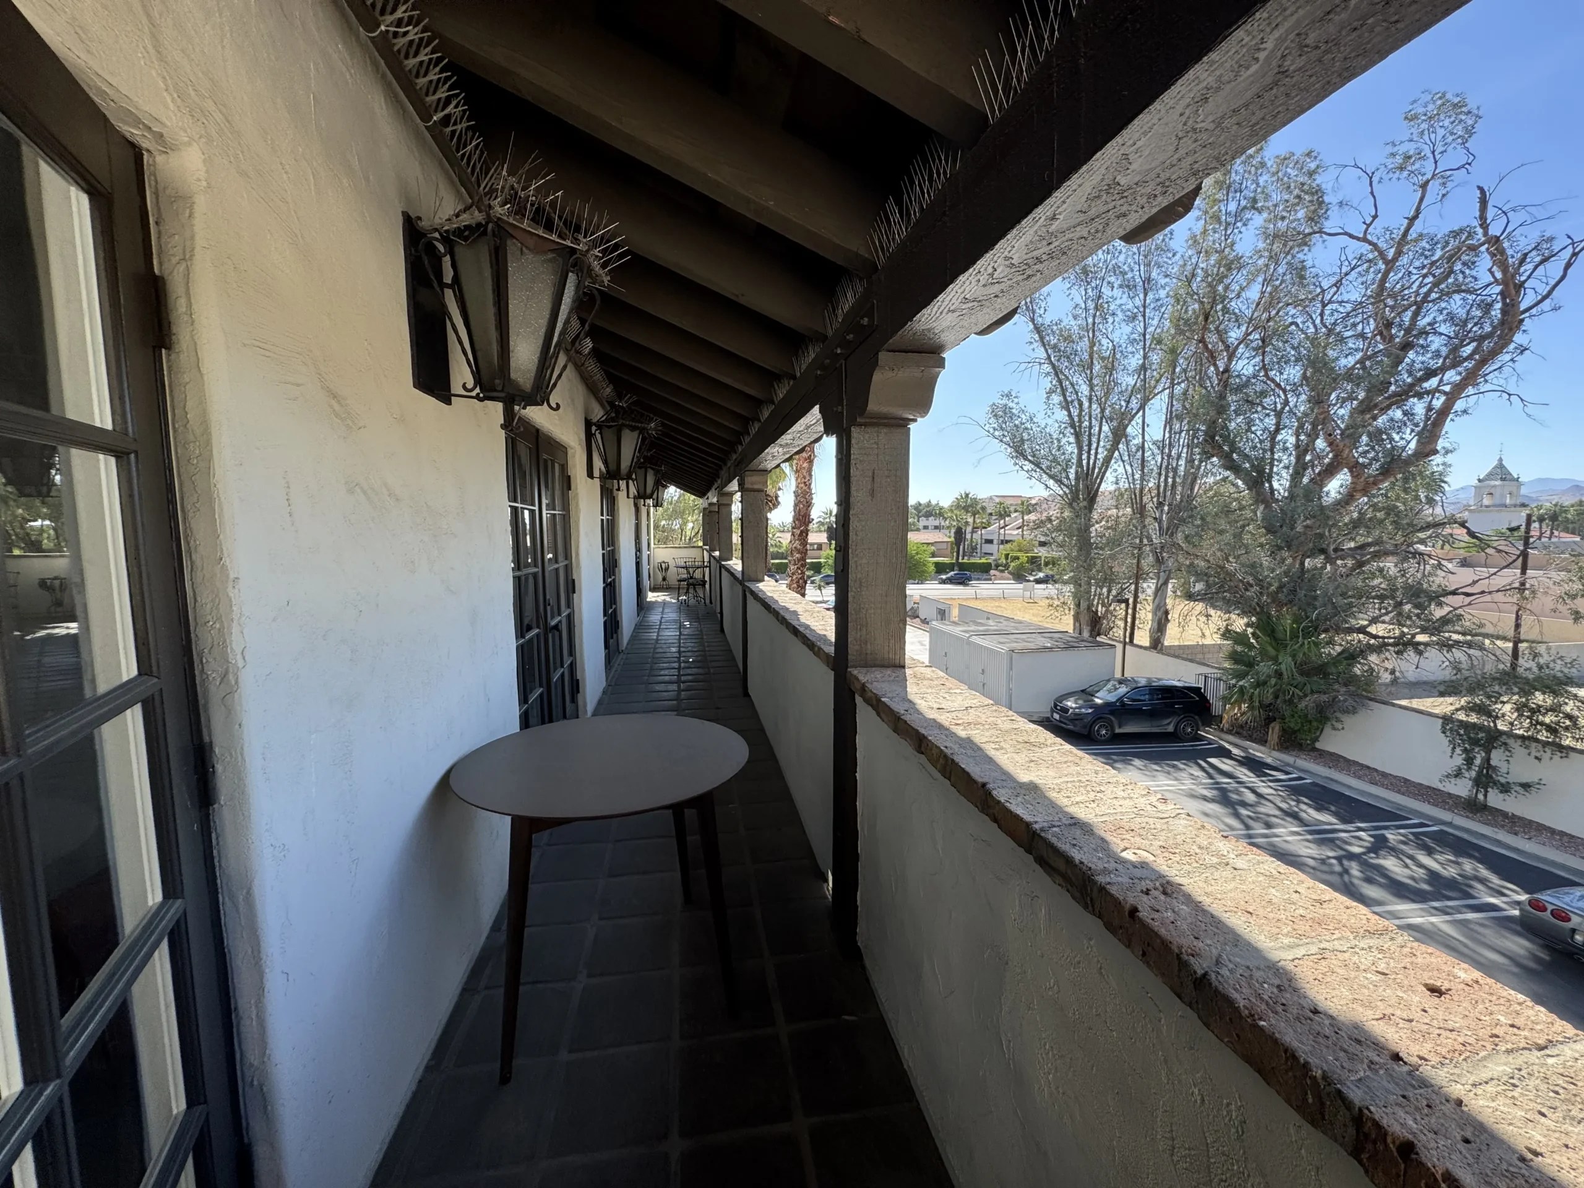
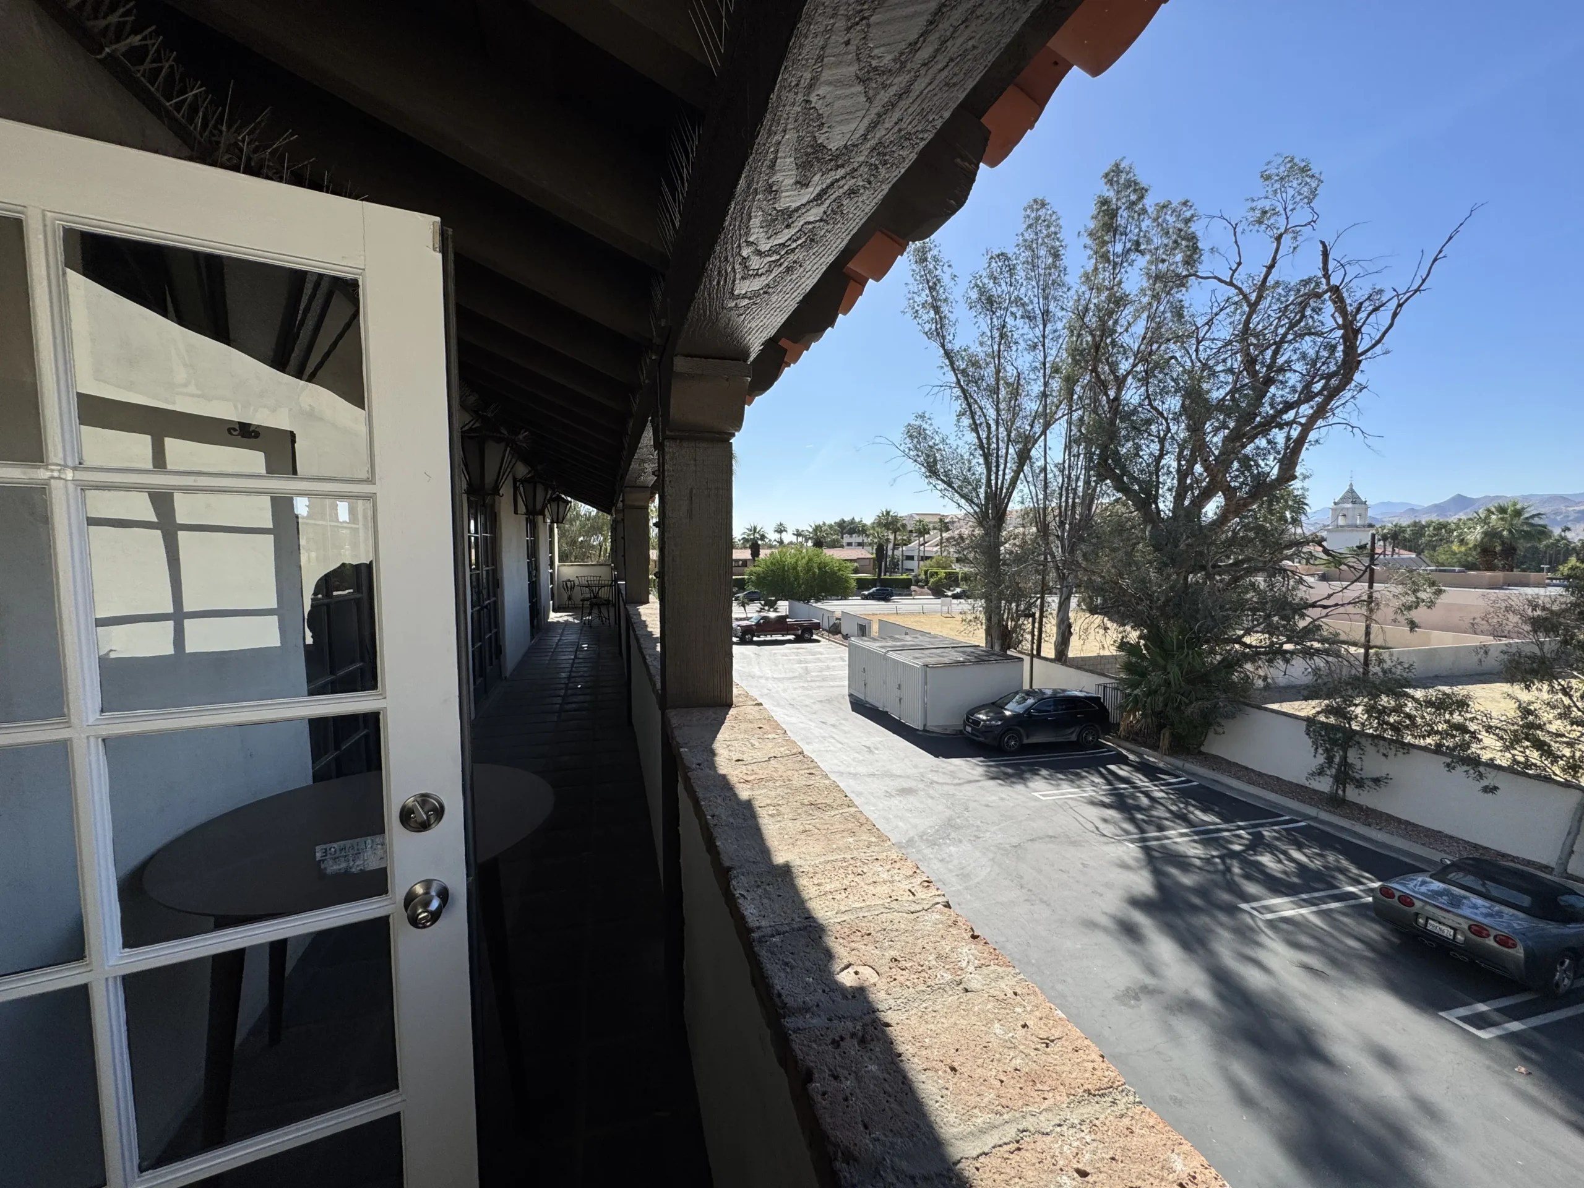
- Natural light & balcony
- 12′ ceilings
- Elevator
Built for client-facing professionals
Suite & building specifications
Rate quoted as Modified Gross. See disclaimer for exclusions.


